
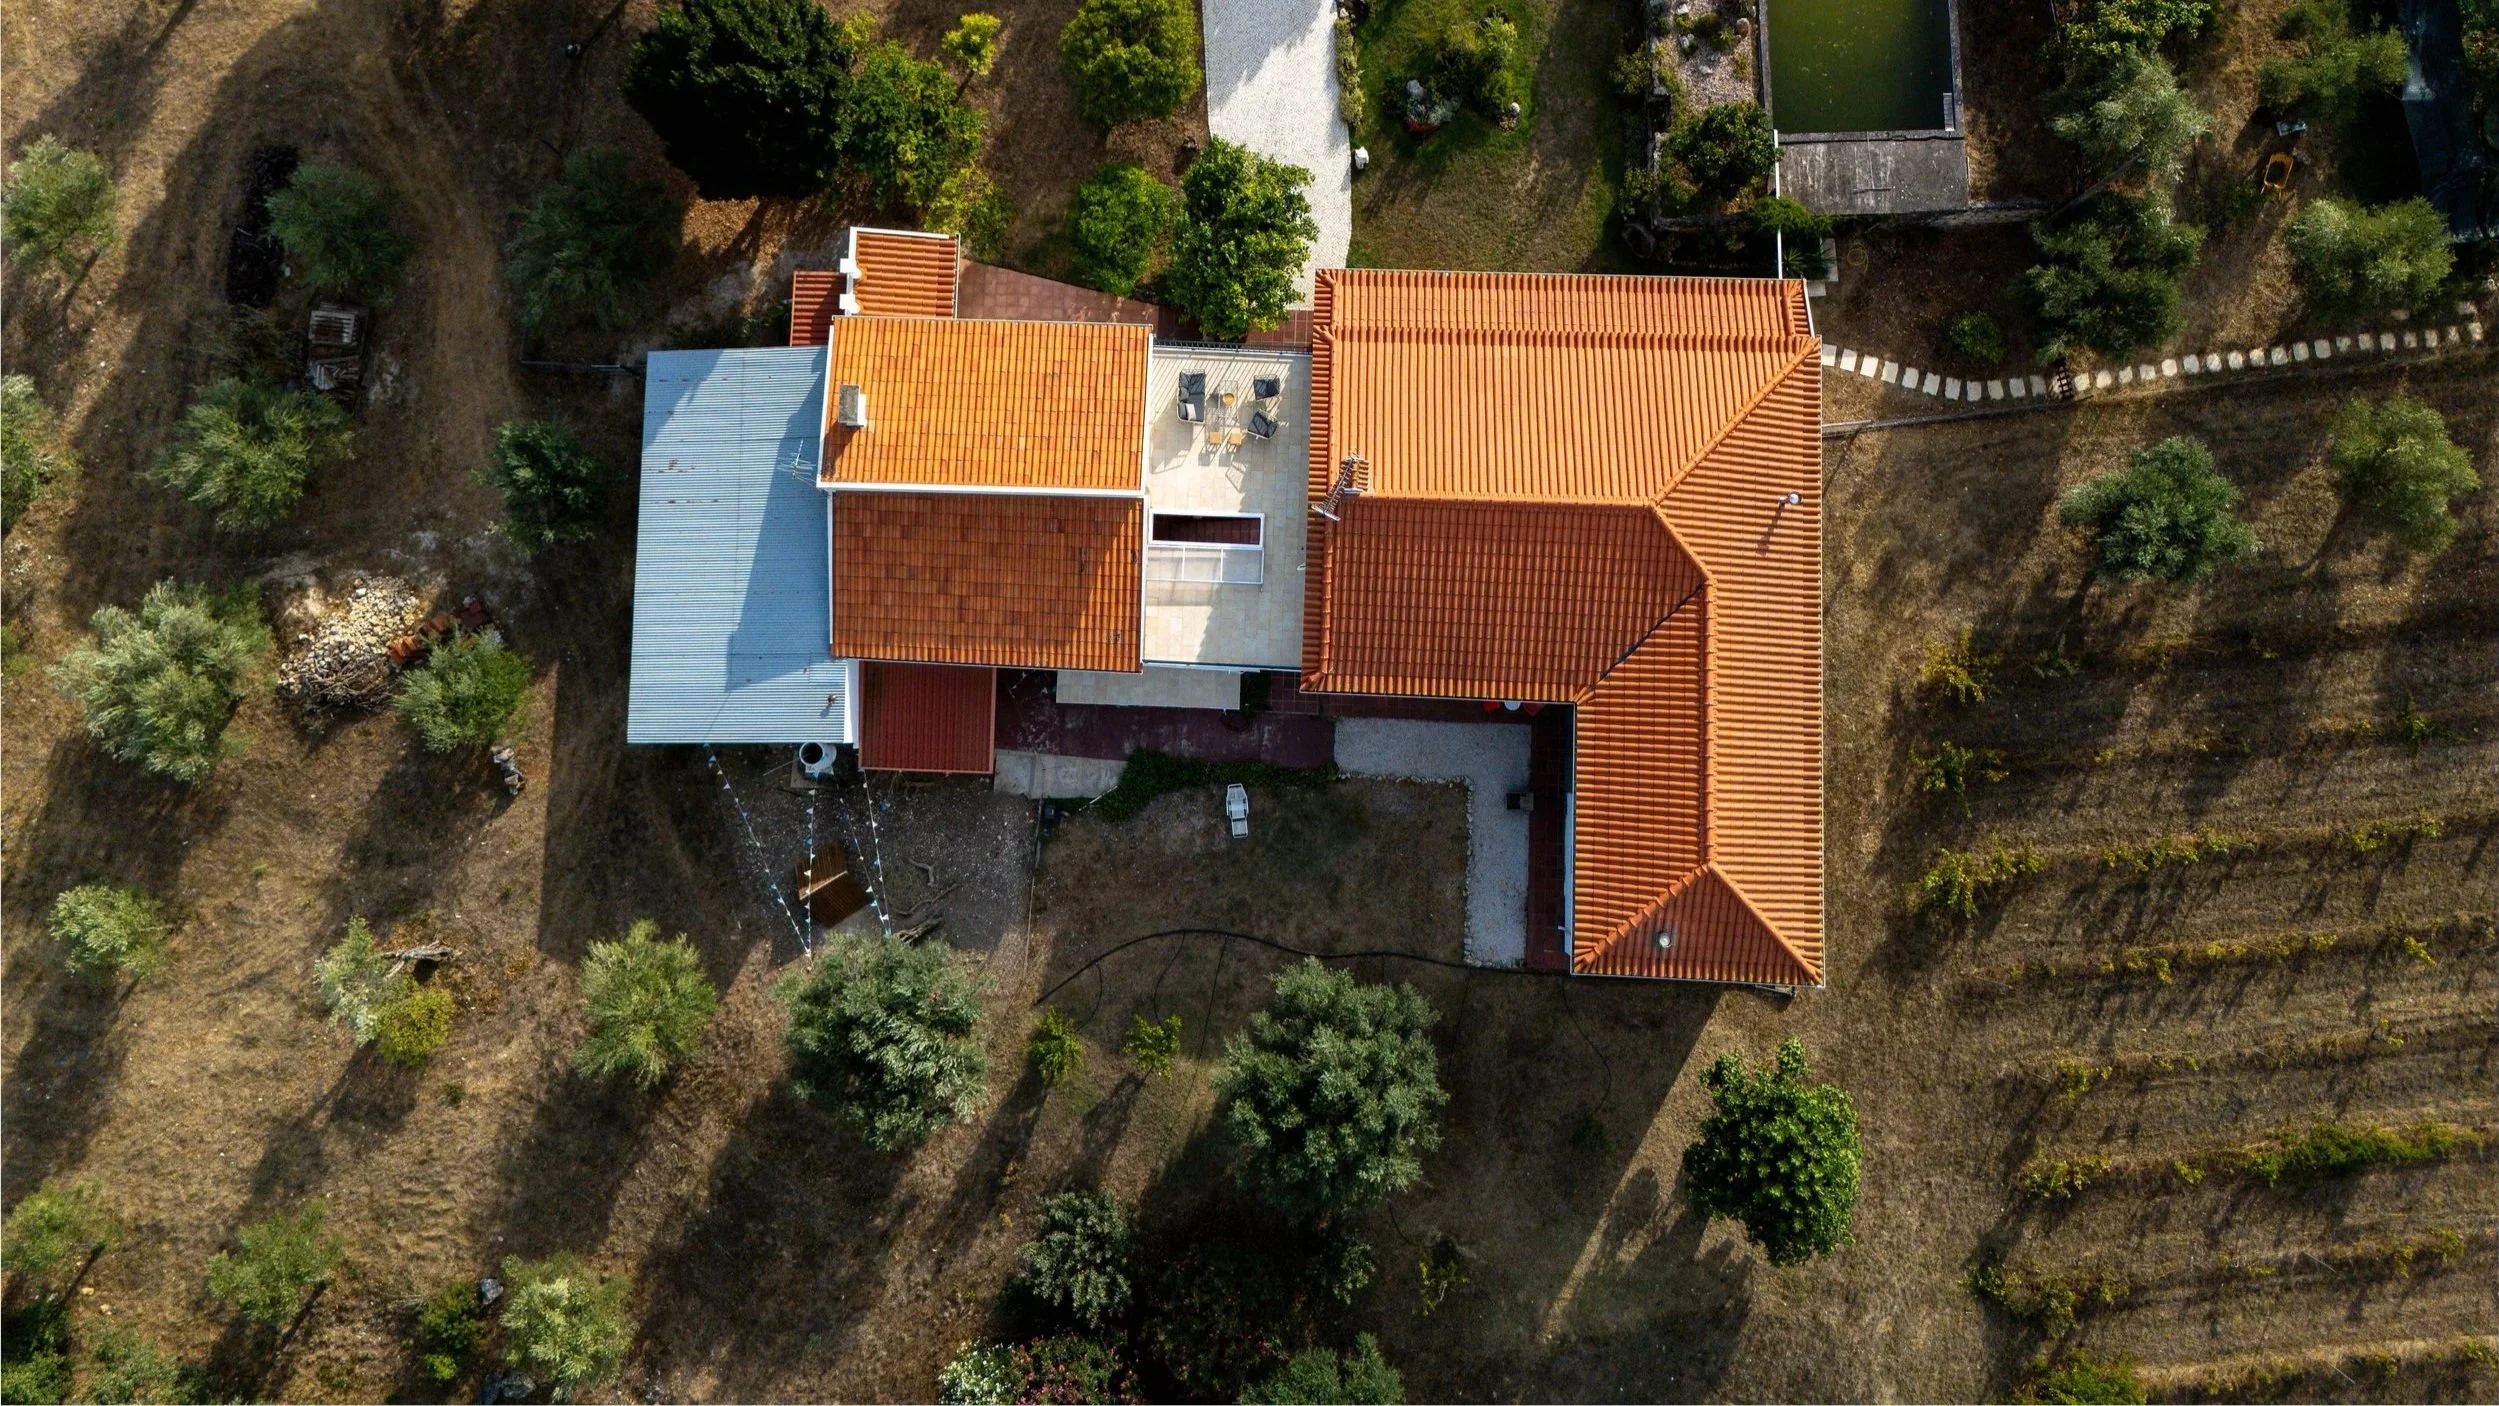
The Quinta: A Closer Look
This charming rural property offers the space to live life on your own terms.
Whether as a peaceful sanctuary in nature, a space for creative ideas and personal projects, or a small agricultural retreat with room for animals—so much is possible. The Quinta's abundant water supply provides the perfect foundation. Yet, there is no pressure to cultivate or utilize all yourself. The property leaves its new owners with complete freedom to shape it according to their own vision.
For us, the Quinta became all of this—and, above all, a place to learn. With no prior experience, but a lot of curiosity and joy in exploring, we learned how to make wine, manage an olive grove, and interact with the land and nature in a conscious, sustainable way.
Quinta Limoeiro comprises 23,360 m² of land with a main house, several outbuildings, and a variety of agricultural and natural areas. The main house with a gross living area of 122 m², features an open-concept living, kitchen, and dining area, two bedrooms, two bathrooms, and a veranda with direct access to the garden. The established ornamental garden , has been thoughtfully designed with diverse planting that brings color and life throughout the year. The prepared attic space offers additional potential for expansion. Together with the outbuildings, the property has a total built area of 272 m².
The house is technically well appointed and features an insulated building envelope, double-glazed windows, central heating powered by wood pellets, a wood-burning stove, and a heat pump for domestic hot water. Drinking water and electricity are supplied by the public grid; the house has an Energy Performance Certificate rated Class A. The Quinta is connected to the fiber-optic network for high-speed internet . There is also 5G cellular coverage.
The Adega—the Quinta’s former farm building—is directly connected to the main house via a covered patio. It serves as a multifunctional building, currently used as an atelier and winery. On 55 m² there is space for wine production, creative projects, or other activities. Two small attic rooms totaling 17 m² increase the building’s potential uses.
A rooftop terrace and an outdoor kitchen with a barbecue area and a wood-fired oven complete the outdoor living space.
The main house and the Adega are completely fenced in.
The Quinta also includes a 27 m² workshop/storage area, a 60 m² open barn, and a chicken coop.
The property includes an organically cultivated olive grove with 170 productive olive trees. It is a defining feature of the Quinta, with some trees up to 300 years old. The 5,800 m² vineyard with Portuguese grape varieties is also cultivated sustainably. In addition, there are numerous fruit trees, a vegetable garden, and various other areas suitable for raising animals , for example.
The quinta has a 100-meter-deep groundwater borehole, an additional well, and a 75,000-liter irrigation reservoir. An irrigation system for the vegetable and ornamental gardens is already in place. The existing reservoir could be converted into a swimming pool if needed.
The Quinta has all the necessary permits and is duly registered with the relevant authorities, including the land title and housing permit.
More details
-
Main House
Built in 2003/2004, as addition to the existing adega (utility building)
122 m² of gross living area (total built-up area: 272 m²)
Two bedrooms (one with en suite bathroom)
Two bathrooms in total
Open-concept kitchen, dining, and living area
Possibility of creating an additional bedroom by partitioning off a space (the house was originally designed with three bedrooms)
Fully equipped kitchen with dishwasher, gas stove, electric oven, refrigerator, and high-quality kitchen cabinets
Washing machine, dryer, and large chest freezer (adjacent room)
Traditional terracotta tile floors throughout the house
Porch with direct access to the garden
Attic prepared for future expansion
Outdoor Living Spaces
Covered patio (27 m²), connecting the house to the adega
Covered outdoor kitchen with sink, barbecue area, and traditional wood-fired oven
Roof terrace with a view (40 m²)
Fencing & Entrance Area
The main house and the Adega are completely fenced in (ideal for dog owners)
From the entrance gate, a path with traditional Portuguese cobblestones—calçada portuguesa—leads to the house
-
Wood pellet central heating system (Ecoforest VAP 5-20, 20 kW), installed in 2022
Radiators throughout the living area, towel heaters in the bathrooms, installed in 2022
Cast-iron wood-burning stove (Kratki Koza, 9 kW), installed in 2022
Insulated building envelope
Double-glassed windows
Heat pump for hot water (Tamisa Premium 200 liters, stainless steel), installed in 2022
Connection to the public drinking water system
Electricity connection via the public grid (three-phase electrical system)
Connection to the fiber-optic network for high-speed Internet
-
55 m² spread across two spacious rooms
Wide connecting door
Wine-making facility equipped to handle up to 400 liters of wine (the winery originally produced up to 4,000 liters per year), including a vintage wine press
The facilities are suitable for processing a variety of the Quinta's own produce
Atelier space for creative work and projects
Open fireplace
Sink
Separate restroom
Attic on the upper floor with two additional rooms totaling 17 m²
-
Workshop & Storage Area
Attached directly to the house
A 27 m² space that can be used as a workshop, storage area, or garage.
Ceiling height: approx. 4 meters
Awaiting interior finish, but already featuring premium terrazzo tile flooring.
Open Barn
A barn enclosed on three sides, approximately 60 m² in size, with a natural gravel floor
Versatile uses possible
Space for farm equipment
Can be used as a carport
Also suitable for raising animals (some adjustments would be necessary)
Small Animal Enclosure
Approx. 5 m², currently used as a chicken coop
With automatic chicken door
-
Land area
23,360 m² of land offering a wide range of possibilities for agriculture, recreation, or animal raising
The olive grove, vineyard, and vegetable garden are cultivated organically
Other areas provide space for biodiversity
Pastures and shaded areas
Old trees, including holm oaks
Olive grove
About 170 productive olive trees, some of which are up to about 300 years old
Galega, a traditional Portuguese variety. Complemented by younger trees of various varieties
Organically grown
Annual production of approximately 150–350 liters of olive oil (existing customer base)
The olives are pressed at an external olive oil mill. If desired, the entire management of the olive trees can also be outsourced in exchange for a share of the Quinta’s own olive oil (this is a common practice in Portugal).
Vineyard
Vines covering 5,800 m², ranging in age from 20 to 50 years (Partial replanting of the vineyard would be advisable if the goal is to achieve maximum yield.)
Various local white and red Portuguese grape varieties, including Touriga Nacional, Castelão, Fernão Pires, and Moscatel Roxo
Organically grown
Fruit and Vegetable Garden
A wide variety of fruit and nut trees: lemons, oranges, clementines, pomegranates, figs, loquats, persimmons, apples, pears, quinces, plums, and apricots, as well as hazelnuts and walnuts
A vegetable garden under olive trees, including raised beds. The trees provide natural shade during the hot Portuguese summer months.
-
Multiple water sources for agricultural use and animals
A 100-meter-deep borehole with a groundwater pump, providing water year-round
Additional well
water reservoir (5×10 m) for irrigation with a capacity of approximately 75,000 liters
The current water reservoir could be converted into a swimming pool if needed.
Drip Irrigation for vegetable and ornamental gardens
Young fruit trees are also equipped with an irrigation system
In addition, connection to the public drinking water system
-
Land Management
Bertolini mini tractor (four-wheel drive, 33 HP) including various attachments: transport box, chain mulcher, rotary tiller.
Forest mower with a chain or blade (Pubert L Junior 55P) for rough terrain and all types of vegetation, such as tall grass, brush, and shrubs, etc.
Wood chipper (6.5 HP, Mader) gasoline-powered
Einhell Brush Cutter (Pro Version), battery-powered
100-liter spray tank with electric motor (for connection to a 12V tractor battery)
Various other tools, such as chainsaws, pruning shears, lawn mower, etc.
Wine Production
Two stainless-steel wine tanks with floating lids (for variable volumes, up to 200 liters each)
Manual wine press
Electric De-stemmer / Grape Crusher
Food-grade plastic vats for maceration and fermentation
Wine transfer pump (food grade)
Manual bottle corker
Olive Oil Production
Two stainless steel tanks for storing olive oil, 50 liters each
Olive harvester (shaker) for connection to a car battery, battery included
Various olive harvesting nets
Various plastic containers for harvesting and transporting olives and grapes
Various food-grade containers